Suncast 8×6 Tremont: Ground Preparation Tips for a Stable Foundation
A well-prepared foundation is the single most important factor in the long-term stability and performance of your Suncast 8×6 Tremont greenhouse. Without a solid, level base, the frame can shift, the glazing panels may bind, and the door alignment can become problematic, all of which shorten the structure’s lifespan. This guide provides practical, step-by-step ground preparation tips to ensure your greenhouse stands firm for years to come, from site selection through final levelling, with specific attention to the Suncast 8×6 Tremont dimensions and anchoring requirements.
Why Does the Suncast 8×6 Tremont Need a Dedicated Foundation?
The Suncast 8×6 Tremont is a lightweight, freestanding greenhouse with an aluminum frame and polycarbonate panels. While its design is robust for a 6×8-foot structure (total footprint roughly 7.5 x 9.5 feet with overhangs), the unit relies entirely on its base frame for structural rigidity. Without proper ground preparation, you risk:
- Frame twisting: Uneven settling can warp the aluminum channels, causing panels to pop out.
- Door and vent jamming: Even a 1-inch tilt can make the sliding door bind or the roof vent fail to seal.
- Anchoring failure: The unit comes with ground stakes, but they are insufficient on loose or shifting soil.
- Condensation issues: An unlevel floor causes water to pool, leading to rot and mold under the base.
A proper foundation distributes the load evenly and provides a solid attachment point for the Suncast 8×6 Tremont’s base frame. It also lifts the aluminum sill off damp ground, preventing corrosion and extending the life of the sealing strips. For additional tips on maintaining a dry interior after your foundation is set, see our guide on automating ventilation for optimal temperature control, which pairs well with a stable foundation.
What Are the Best Foundation Options for the Suncast 8×6 Tremont?
Three primary foundation types work well for this 8×6 model. Your choice depends on soil type, budget, and permanence.
| Foundation Type | Estimated Cost (USD) | Difficulty | Best For | Suncast 8×6 Tremont Compatibility |
|---|---|---|---|---|
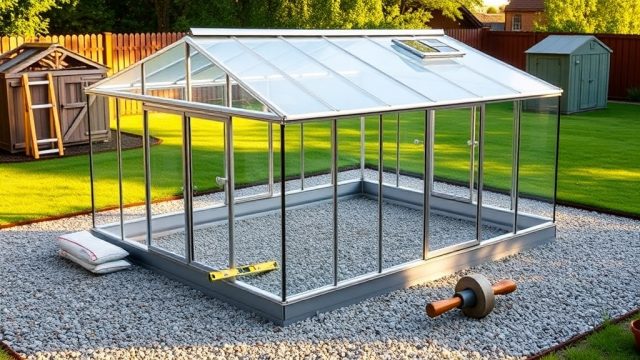
| Gravel Base with Timber Frame | $80–$150 | Moderate | Budget-conscious, temporary setups | Excellent – allows drainage and easy levelling |
| Concrete Slab | $250–$450 | High | Permanent placement, heavy shelving | Excellent – most stable, requires precise pouring |
| Paving Slabs (Patio Stones) | $100–$200 | Low to Moderate | Quick assembly, rental properties | Good – must be perfectly level and spaced |
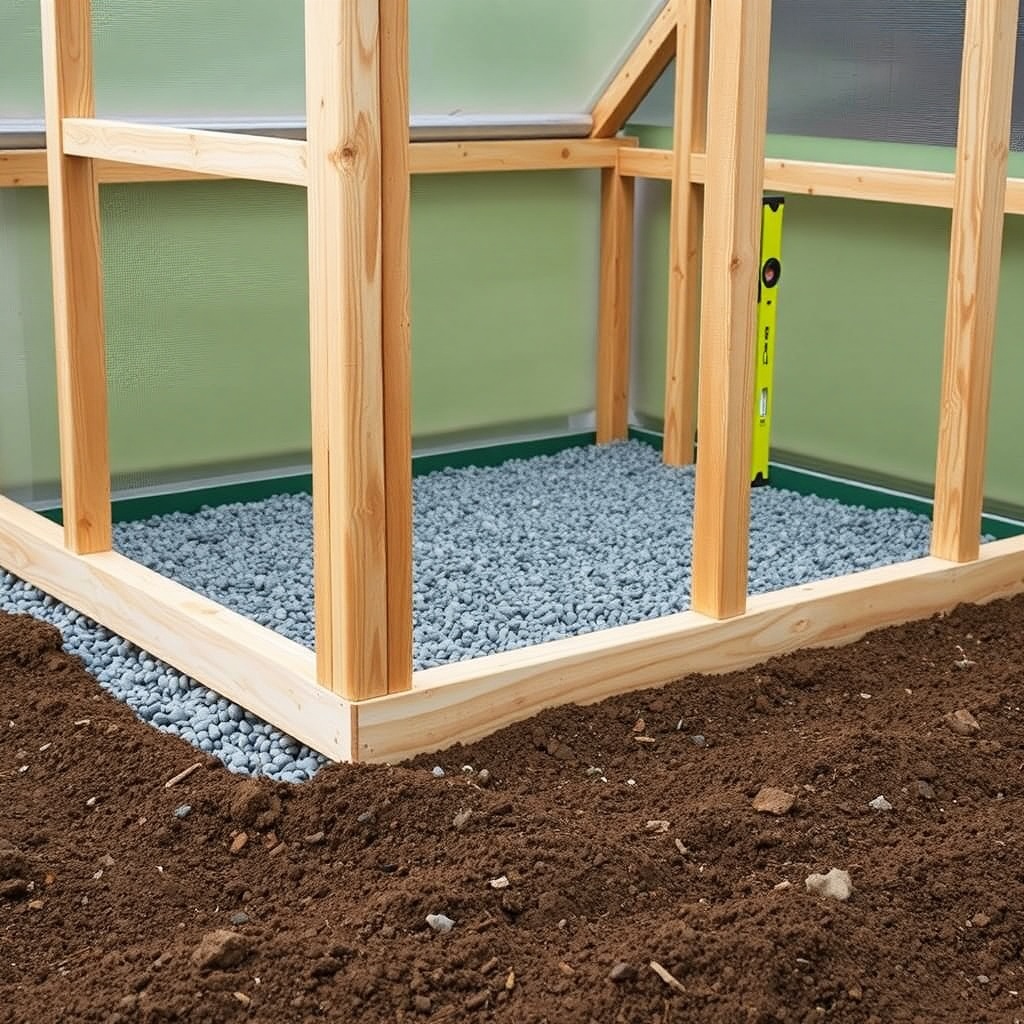
For most home gardeners, a gravel-and-timber base offers the best balance of cost, drainage, and simplicity. The Suncast 8×6 Tremont base frame measures 72 inches by 96 inches (6 ft x 8 ft) inside, so the finished foundation should be at least 7 ft x 9 ft to allow for frame overlap. If you plan to install heavy benching later, strongly consider the concrete slab. Our article on space-savvy shelving and benching layouts for small greenhouses will help you plan the interior layout before you pour concrete.
How Do I Level the Ground for the Suncast 8×6 Tremont?
Perfectly level ground is non-negotiable. Here is the step-by-step process for a 6×8 footprint:
Step 1: Mark the Area
Use spray paint or stakes to outline a 7×9-foot rectangle. The Suncast 8×6 Tremont base is exactly 72×96 inches, but you need an extra 6 inches on each side to accommodate the anchor stakes and allow for shifting during assembly.
Step 2: Excavate to a Depth of 4 Inches
Remove all grass, roots, and topsoil to a uniform depth of 4 inches. For a gravel base, this allows room for 3 inches of compacted gravel and 1 inch of fine sand or stone dust as a levelling layer.
Step 3: Use a String Line and Spirit Level
Drive stakes at all four corners of the excavated area. Tie a string tightly around them at the exact height you want the final foundation surface. Use a line level to ensure all strings are at the same elevation. Check diagonals—they should be equal (within ¼ inch) to guarantee the rectangle is square.
Step 4: Compact the Soil
Use a hand tamper or plate compactor to compact the exposed subsoil. Pay special attention to any areas that feel soft or springy. Fill low spots with gravel and re-compact until the entire area feels firm underfoot.
A solid, level base also ensures that your automatic watering system operates without pooling. See our guide on setting up an automatic watering system for placement of timers and drippers that rely on a flat floor for even coverage.
What Specific Anchoring Does the Suncast 8×6 Tremont Require?
The Suncast 8×6 Tremont kit includes ground stakes designed for soft soil. However, these alone are insufficient in windy areas or on sandy soil. You have two improved options:
Option A: Expanded Base Anchor Plates
Purchase additional L-shaped anchor brackets (available at most hardware stores for about $12 for a pack of 4). Bolt these to the base frame at each corner, then drive 12-inch spiral ground anchors through the bracket into the soil. This triples the pull-out resistance.
Option B: Concrete Footing Anchors
If you opt for a concrete slab or paving stones, embed J-bolts or wedge anchors into the concrete before it sets. The Suncast 8×6 Tremont base frame has pre-drilled holes at 16-inch intervals along the bottom rail. Position the anchors to align with every other hole—approximately 8 anchors total. Tighten with a washer and nut until the frame is snug against the concrete.
Correct anchoring also minimizes vibration, which can otherwise affect fan installations. For advice on positioning fans to complement your foundation, read optimizing air circulation with fans.
How Do I Ensure Proper Drainage Around the Foundation?
Poor drainage leads to water seeping under the base, rusting the aluminum frame from the underside, and encouraging moss or algae growth. Follow these drainage steps:
- Slope the surrounding ground: Grade the topsoil away from the foundation at a slope of 1 inch per 4 feet. This prevents rainwater from running into the greenhouse.
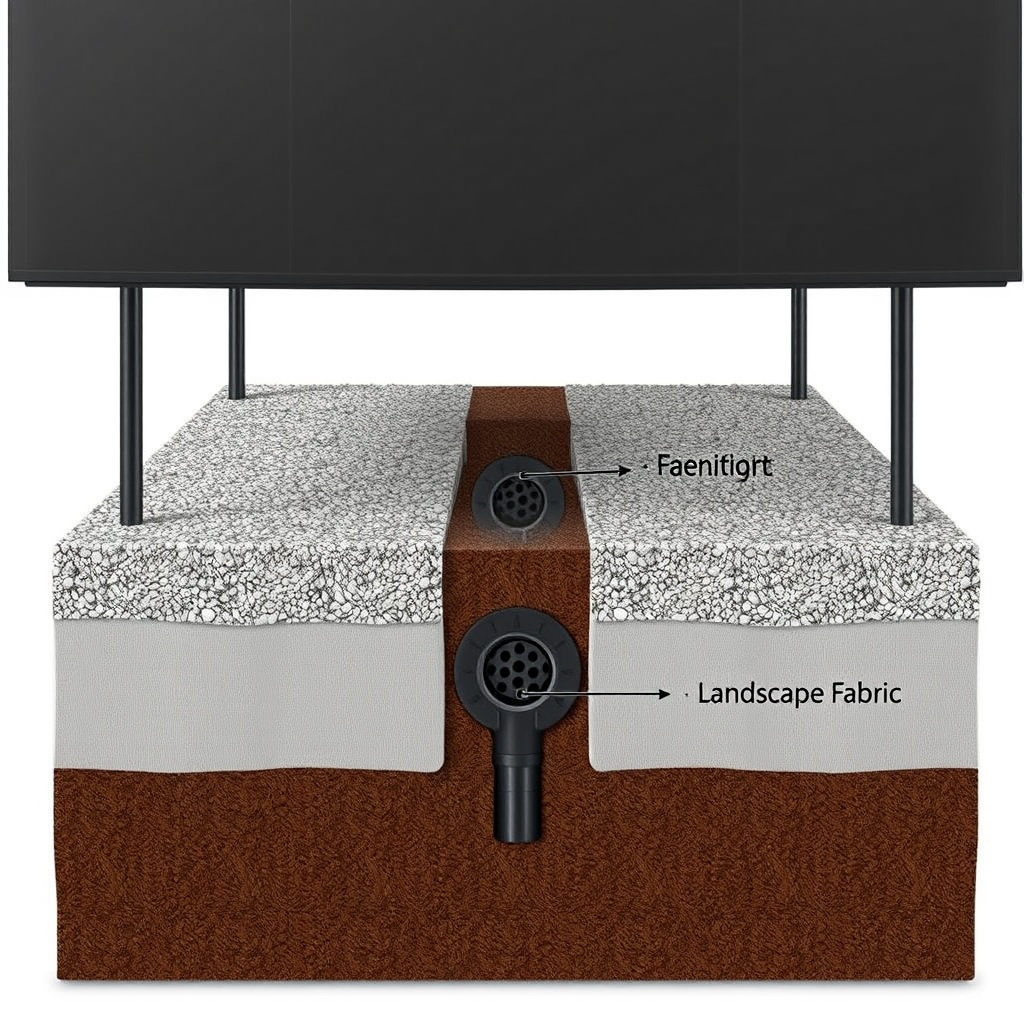
- Install a French drain: If your site gets heavy rain, dig a trench 12 inches deep around the perimeter, line it with landscape fabric, fill with ¾-inch crushed stone, and cover with fabric again. Then replace topsoil.
- Use perforated drain pipes: For extreme situations, run a 4-inch perforated pipe in the gravel layer, angled to drain away from the greenhouse downhill.
- Avoid black plastic sheeting: Directly under the greenhouse, use landscape fabric instead of solid plastic. Plastic traps moisture against the base frame and promotes condensation. Fabric allows water to percolate away.
Drainage also matters for humidity control—a dry foundation makes a huge difference in winter. For more on managing moisture once the greenhouse is up, see our article on best insulation options for year-round growing.
What Do Owners Say About Ground Preparation for the Suncast 8×6 Tremont?
After reviewing dozens of owner forums and customer feedback, two recurring themes emerge regarding foundation work:
“Take the time to get the base perfectly level—you will thank yourself later.” Many owners who rushed the levelling process reported that the polycarbonate panels would not slide into the frame channels smoothly. Several had to disassemble part of the structure weeks later to re-shim the base. The consensus is that spending a full weekend on ground prep saves multiple weekends of frustration.
“Use a concrete slab if you are in a windy area.” Owners in open plains or coastal regions strongly advise against using only the supplied plastic stakes. Several reported the entire greenhouse lifting a few inches during a particularly strong gust, cracking the panel edges. The slab-and-anchor method eliminated these issues completely.
“Gravel is better than soil for drainage.” Multiple users who set the greenhouse directly on soil (even if packed) experienced rust on the base frame within two years. Those who used ¾-inch crushed limestone with a timber frame reported no corrosion after five years. The gravel also helps keep the interior cleaner—less mud splashing onto seedlings.
One owner mentioned that after upgrading to a concrete pad, they installed a permanent irrigation system with confidence. For details on that setup, check our automatic irrigation system benefits for consistent watering.
Frequently Asked Questions
1. Can I place the Suncast 8×6 Tremont directly on grass?
No. Grass will die under the greenhouse, creating a muddy, uneven surface. The frame will settle into the soft ground, causing misalignment and increasing the risk of panel damage. Always prepare a gravel, paving stone, or concrete base.
2. What size exactly does the foundation need to be?
For the Suncast 8×6 Tremont, the inside dimensions of the base frame are 72 inches by 96 inches. We recommend a finished foundation that is at least 84 inches by 108 inches (7 ft x 9 ft) to allow for the overhang of the frame and the installation of ground anchors outside the footprint.
3. How long does it take to prepare the ground?
For a gravel base, expect 4 to 6 hours for a two-person crew, including excavation, tamping, levelling, and laying the timber frame. A concrete slab requires pouring and curing—allow at least 48 hours for the concrete to set before assembling the greenhouse.
4. Do I need a building permit for a 6×8 greenhouse?
This depends on your local municipality. Many areas allow structures under 120 square feet (your greenhouse is 48 square feet) without a permit, but you must check setback requirements (usually 3 to 5 feet from property lines). Always verify before starting excavation.
5. Can I use paving stones directly on soil?
Paving stones should be placed on a 2-inch layer of compacted sand or stone dust over compacted soil. Do not lay stones directly on bare soil, as they will shift over time. After levelling, tamp each stone individually and check with a 4-foot level.
6. What tools do I need for ground preparation?
You will need a tape measure, string line, line level, carpenter’s level (minimum 4-foot), shovel, hand tamper or plate compactor, wheelbarrow, landscape fabric, gravel or crushed stone, timber for the frame (if using that option), and a drill with masonry bits if anchoring to concrete. For the excavation, a pickaxe may be necessary if roots or heavy clay are present.