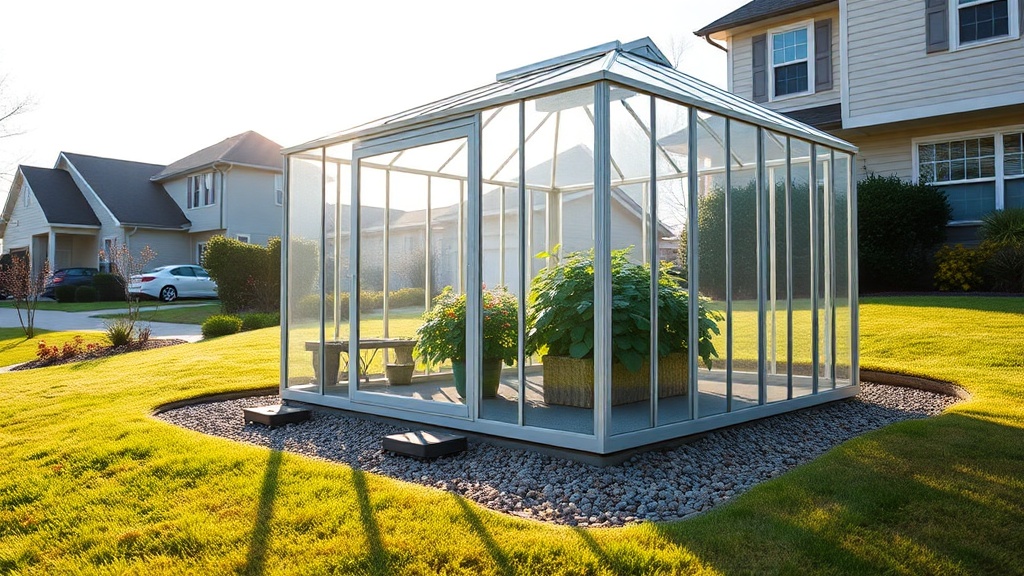
Suncast 8×6 Tremont: Introduction to Ground Preparation for Sloped Terrain
Setting up a Suncast 8×6 Tremont greenhouse on sloped terrain requires meticulous ground preparation to ensure structural integrity and long-term stability. Unlike flat foundations, a slope introduces uneven load distribution, potential water pooling, and alignment challenges that can compromise the frame and polycarbonate panels. This guide provides actionable steps to level your site, prevent shifting, and create a durable base for your greenhouse, saving you costly repairs down the line.
How Do You Assess the Slope Grade Before Starting Assembly?
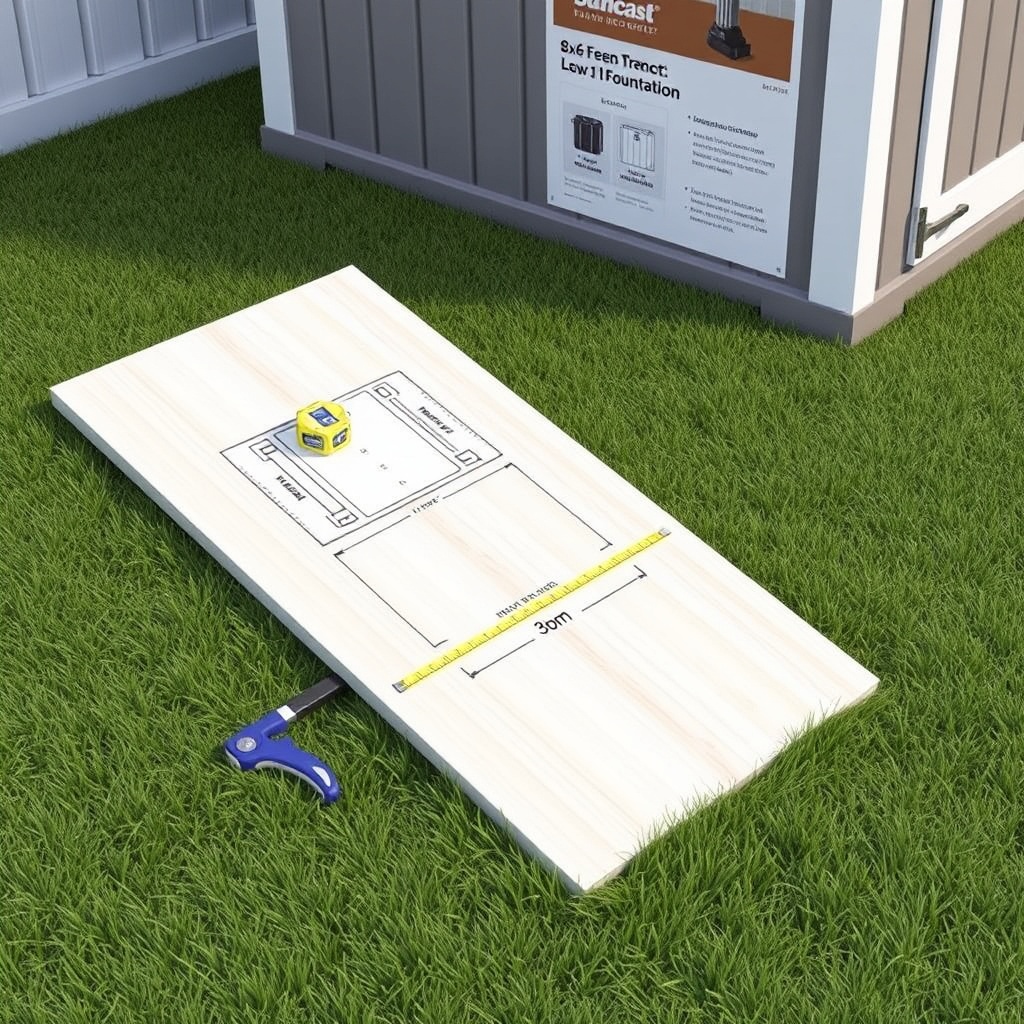
Before any digging, measure the slope’s gradient across the 8×6 footprint. Use a 12-foot straight board, a carpenter’s level, and a tape measure. Place the board lengthwise down the slope, level it, and measure the gap at the low end. A typical residential slope might show a 4- to 6-inch drop over the 8-foot width. Document the drop in inches—this determines the foundation height adjustment needed. For slopes exceeding 8 inches, consider terraced or stepped footings rather than a single slab.
What Foundation Type Works Best for Sloped Ground?
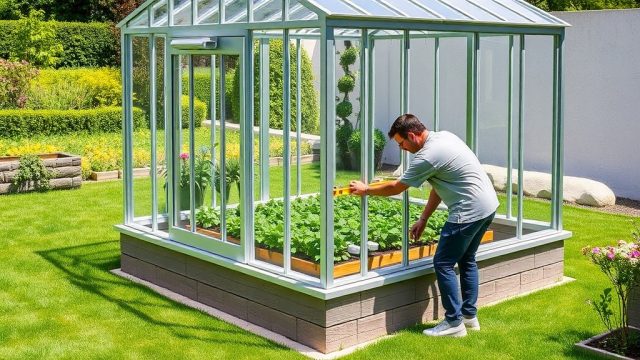
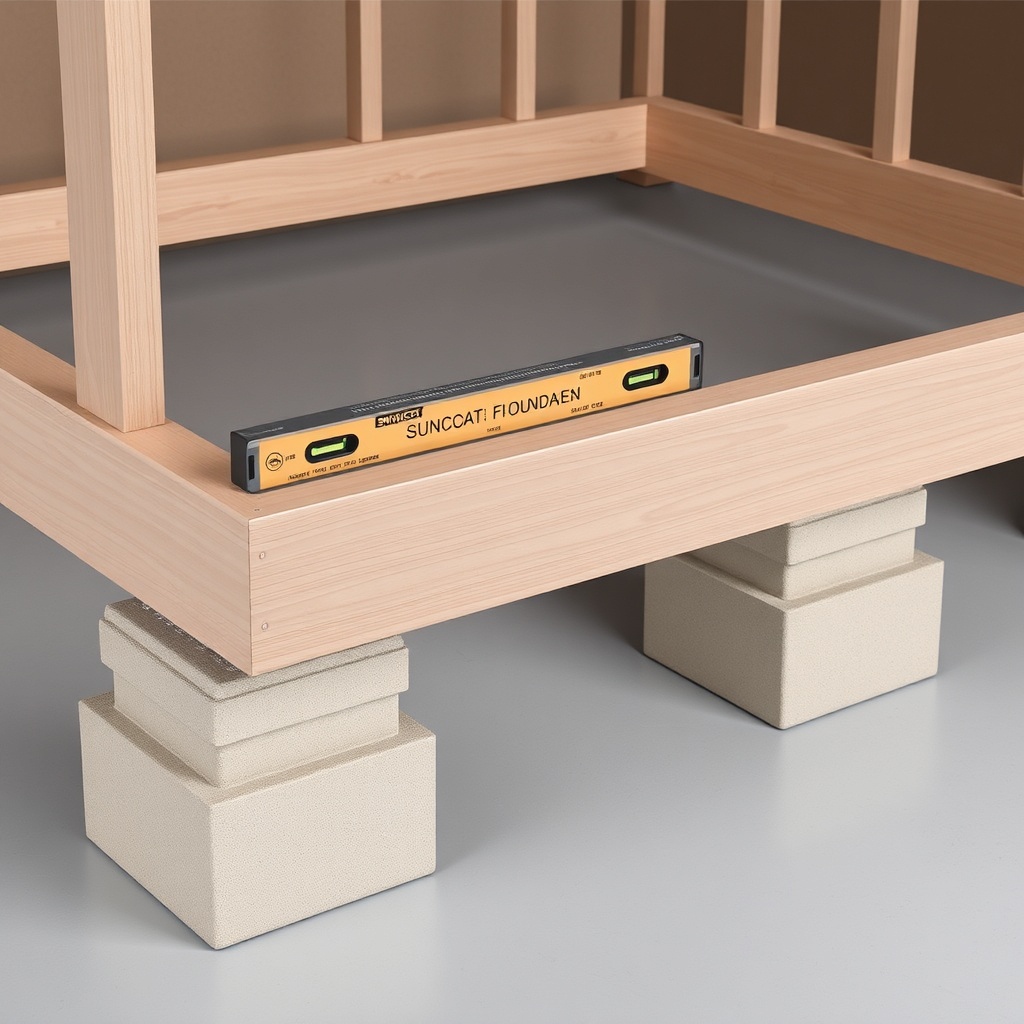
For the Suncast 8×6 Tremont, a perimeter base of pressure-treated lumber or concrete pavers is recommended over a full slab. On slopes, a floating foundation using adjustable piers or deck blocks allows you to level individual points without extensive excavation. Set four corner blocks at the highest point, then dig down at the lower points to bury blocks flush with the top of the highest block. Use a string line and line level to ensure all blocks sit on the same horizontal plane. This method keeps the greenhouse frame square and prevents twisting during assembly.
Foundation Comparison Table for Sloped Sites
| Foundation Type | Slope Handling | Cost (Materials Only) | Difficulty | Time Needed |
|---|---|---|---|---|
| Adjustable Deck Blocks | Excellent (up to 8″ variance) | $120–$180 | Moderate | 3–5 hours |
| Pressure-Treated Wood Skirt | Good (up to 4″ drop) | $90–$150 | Moderate | 4–6 hours |
| Concrete Pavers on Gravel | Fair (best on slight slopes) | $70–$110 | Easy | 2–3 hours |
| Full Concrete Slab | Poor (requires major grading) | $400–$700 | Professional | 1–2 days |
For most DIY owners, adjustable deck blocks offer the best balance of cost and performance. They also allow future re-leveling if the ground settles.
Do You Need to Compact the Soil on a Slope?
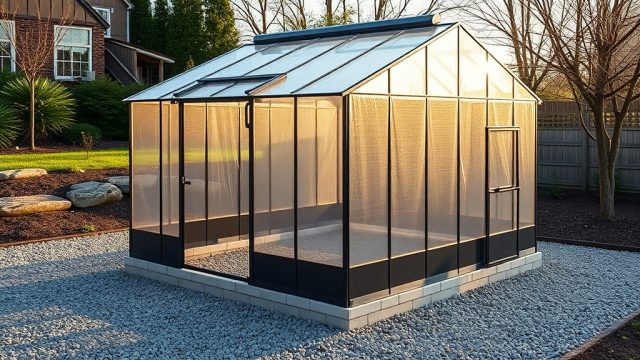
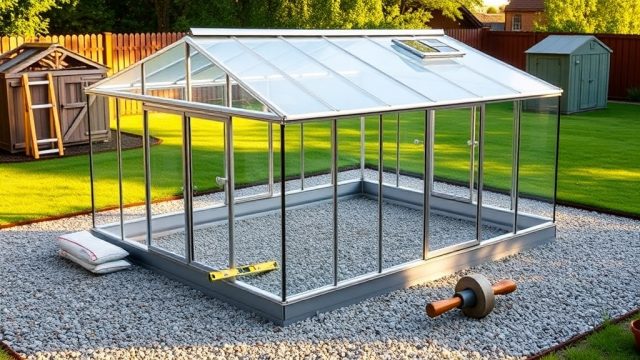
Absolutely. Loose soil on a slope accelerates erosion and can cause the greenhouse base to sink unevenly after rain. Once you’ve marked the footprint, dig a 4-inch deep trench for the foundation outline. Fill it with 2 inches of compacted gravel (3/4-inch crushed stone), then tamp firmly with a hand tamper or plate compactor. This creates a drainage layer that diverts water away from the frame. On clay-heavy slopes, add landscape fabric beneath the gravel to prevent mud from rising into the base. After compaction, re-check levelness—expect up to a quarter-inch shift.
How Should You Handle Drainage Around the Suncast 8×6 Tremont on a Slope?
Water running downhill can pool against the lower foundation wall, leading to rust on the frame’s anchor brackets or algae growth on polycarbonate panels. Install a French drain on the high side of the slope to intercept runoff before it reaches the greenhouse. Use perforated 4-inch PVC pipe wrapped in filter fabric, bedded in gravel, and sloped away from the structure. On the low side, grade the soil so water flows at least 3 feet clear of the base. Pair this with a Suncast 8×6 Tremont: Watering Schedule for Optimal Growth approach to manage moisture inside the greenhouse efficiently.
What Adjustments Are Needed for the Frame Assembly on a Slope?
Even with a leveled foundation, the Suncast 8×6 Tremont’s base rails may not sit perfectly flush if the slope is steep. Shim the low corners with plastic shims or galvanized steel washers (avoid wood, as it rots). For the door frame, ensure the sill is absolutely level—otherwise the door will bind or leave gaps. Use a 4-foot level across the door opening during assembly. If the slope exceeds 6 inches, consider building a small retaining wall on the low side to hold back soil and create a wider flat area. This also protects the base from frost heave in winter.
What Owners Say About Ground Preparation on Slopes
Owners consistently emphasize that taking an extra day to level the foundation saves weeks of frustration. One user reported that their Suncast 8×6 Tremont sat crooked after a heavy rain because they skipped compaction. Another noted that using adjustable deck blocks allowed them to re-level the structure two years later after minor settling. Many recommend checking the slope during each season, as freeze-thaw cycles can shift the ground. Several owners also stress importance of pairing the foundation work with Suncast 8×6 Tremont: Optimizing Watering Schedule for Seasonal Growth to maintain stable humidity levels inside. Common advice: don’t rush the base—it’s the one part of the greenhouse you cannot easily fix after the panels are installed.
Frequently Asked Questions
1. Can I install the Suncast 8×6 Tremont directly on grass on a slope?
No. Grass degrades over time, leading to uneven settling. You need a prepared base—gravel, pavers, or blocks—to transfer weight evenly. On slopes, this is especially critical to prevent the frame from twisting.
2. How much slope is too much for the Suncast 8×6 Tremont?
A drop of more than 12 inches across the 8-foot width requires terracing or professional grading. The manufacturer’s warranty assumes a level site; excessive slope may void coverage. Stick to slopes under 8 inches for DIY installation.
3. Do I need a building permit for ground preparation on sloped land?
Many municipalities require permits for any structural foundation on slopes due to erosion control regulations. Check local codes before digging. Some areas may require a retaining wall if the slope exceeds 6 inches.
4. What type of gravel is best for leveling the base?
Use 3/4-inch crushed stone or pea gravel. Avoid smooth river rock—it does not lock together under compaction. A geotextile fabric layer beneath the gravel prevents soil from mixing in.
5. How long should I wait after leveling before assembling the greenhouse?
Allow 24–48 hours for the compacted gravel to settle, especially if rain is forecast. This ensures the base won’t shift during assembly. During dry weather, you can start immediately after tamping.
6. Can I use the same ground preparation methods for other Suncast models?
Yes, these techniques apply to any Suncast greenhouse. However, the 8×6 Tremont has a heavier roof due to its polycarbonate panels, so foundation support is more critical. For glazing options, see Suncast 8×6 Tremont: Polycarbonate vs. Glass Glazing – Which Is Right for You?.